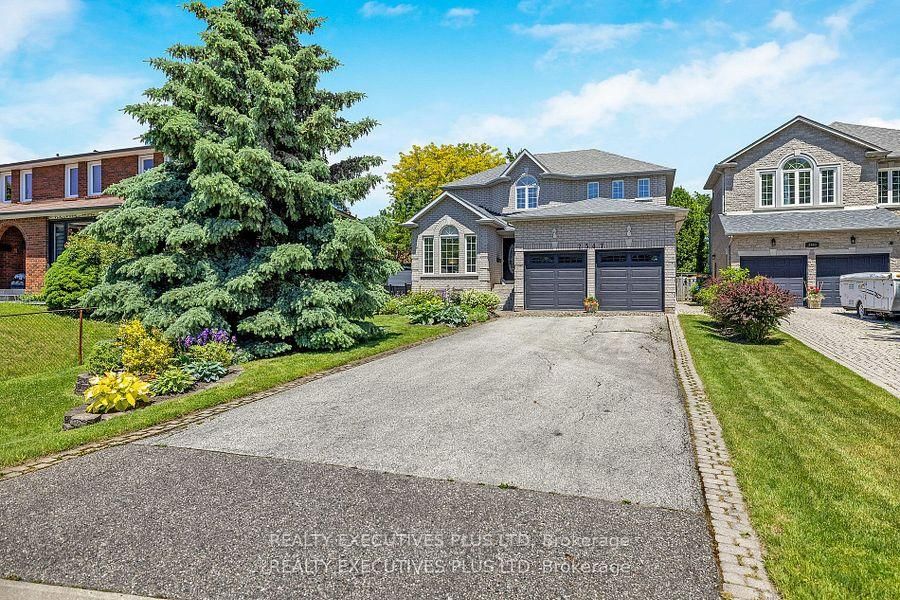
<-- style PDP --> 1423 Bunsden Avenue, Mississauga - Detached for sale for $2,225,000
  • new
  • for sale

1423 Bunsden Avenue

Mississauga, Ontario, L5H 2B3 - Sheridan

$2,225,000

  • Neighbourhood

    Sheridan

  • Major Intersection

    Mississauga Rd & Gatley Rd

  • Listed Since: 11 day(s)

  • Last update: 4 day(s) ago

Overview

  • Property Type

    Detached, 2-Storey

  • Bedrooms

    4 + 1

  • Bathrooms

    4

  • Basement

    Finished

  • Kitchen

    1

  • Total Parking

    6 (2 Attached Garage)

  • Lot Size

    152.6x89.76 (Feet)

  • Taxes

    $10,690.15 (2025)

  • Type

    Freehold

Property Description

Property description for 1423 Bunsden Avenue, Mississauga

Entertainer's Dream in Prestigious Mississauga Golf & Country Club Community! Situated on a prestigious corner lot just steps from Mississauga Rd, this upscale 4+1 bedroom, 5 bathroom residence showcases exceptional modern finishes and luxurious indoor-outdoor living. Featuring hardwood floors throughout, heated floors in the kitchen and second floor bathrooms, glass staircases, central vac, irrigation system, updated stone work, and a double car garage. The stunning family room is anchored by a dramatic stacked stone feature wall with custom built-ins and a sleek gas fireplace below a custom spot for a 65" flatscreen. The chef-inspired kitchen boasts quartz countertops, a centre island with wine fridge, high-end stainless steel appliances, and seamless flow into the main living space-perfect for entertaining. Upstairs offers 4 spacious bedrooms including a luxurious primary suite with a spa-inspired ensuite. The |finished basement includes an additional bedroom or office, oversized laundry area, and bar area plumbed for a wet bar. The backyard is a true private "Muskoka In The City" oasis featuring a professionally landscaped saltwater pool surrounded by rubber Roc with underwater lighting, natural stone waterfall, spa jets, and all-day sun exposure. Enjoy the ultimate outdoor entertaining experience with a built-in bar complete with granite countertops, sink, fridge, dishwasher, retractable opening, and dedicated outdoor bathroom. A rare offering in one of Mississauga's most desirable neighbourhoods! *EXTRAS* AC + Furnace 2021, Outdoor Bar with 2-peice bathroom, Garden Shed, Gas hookup for Bbq. Nearby Brian Reynolds park where there is a community soccer field, tennis courts and summer yoga.

Listed by NEW ERA REAL ESTATE

  • MLS #

    W13462508

  • Sq. Ft

    2000-2500

  • Sq. Ft. Source

    MLS

  • Lot Irregularities

    Y

  • Year Built

    Available Upon Request

  • Pool

    Inground, Outdoor, Salt

  • Drive

    Private

  • Garage

    Attached, 2 spaces

  • Total Parking

    6

  • Family Room

    Y

  • Den

    Y

  • Exterior

    Stucco/Plaster

  • Fireplace

    Y

  • Roof

    Unknown

  • Foundation

    Unknown

  • Elevator

    n/a

  • Water View

    n/a

  • Laundry Level

    Lower

  • Heat

    Forced Air

  • A/C

    Central Air

  • Water

    Municipal

  • Water Supply

    n/a

  • Sewers

    Sewers

  • Central Vac

    N

  • Living

    9.53 x 9.53 ft Ground level

    hardwood floor, Gas Fireplace, Combined W/Dining

  • Dining

    9.53 x 9.53 ft Ground level

    hardwood floor, Combined W/Living, O/Looks Backyard

  • Family

    6.07 x 3.89 ft Ground level

    Gas Fireplace, O/Looks Frontyard, Large Window

  • Kitchen

    5.94 x 4.67 ft Ground level

    Heated Floor, Centre Island, Side Door

  • Primary

    5.23 x 3.4 ft 2nd level

    hardwood floor, 5 Pc Ensuite, W/I Closet

  • 2nd Br

    3.61 x 2.97 ft 2nd level

    hardwood floor, Closet

  • 3rd Br

    3.73 x 3.3 ft 2nd level

    hardwood floor, Closet

  • 4th Br

    3.68 x 3.3 ft 2nd level

    hardwood floor, Closet

  • Rec

    9.75 x 3.65 ft Bsmt level

    Gas Fireplace, Pot Lights, 3 Pc Bath

  • 5th Br

    3.98 x 3.02 ft Bsmt level

    Window, Closet, Separate Rm

  • MLS #

    W13462508

  • Sq. Ft

    2000-2500

  • Sq. Ft. Source

    MLS

  • Lot Irregularities

    Y

  • Year Built

    Available Upon Request

  • Pool

    Inground, Outdoor, Salt

  • Drive

    Private

  • Garage

    Attached, 2 spaces

  • Total Parking

    6

  • Family Room

    Y

  • Den

    Y

  • Exterior

    Stucco/Plaster

  • Fireplace

    Y

  • Roof

    Unknown

  • Foundation

    Unknown

  • Elevator

    n/a

  • Water View

    n/a

  • Laundry Level

    Lower

  • Heat

    Forced Air

  • A/C

    Central Air

  • Water

    Municipal

  • Water Supply

    n/a

  • Sewers

    Sewers

  • Central Vac

    N

  • Living

    9.53 x 9.53 ft Ground level

    hardwood floor, Gas Fireplace, Combined W/Dining

  • Dining

    9.53 x 9.53 ft Ground level

    hardwood floor, Combined W/Living, O/Looks Backyard

  • Family

    6.07 x 3.89 ft Ground level

    Gas Fireplace, O/Looks Frontyard, Large Window

  • Kitchen

    5.94 x 4.67 ft Ground level

    Heated Floor, Centre Island, Side Door

  • Primary

    5.23 x 3.4 ft 2nd level

    hardwood floor, 5 Pc Ensuite, W/I Closet

  • 2nd Br

    3.61 x 2.97 ft 2nd level

    hardwood floor, Closet

  • 3rd Br

    3.73 x 3.3 ft 2nd level

    hardwood floor, Closet

  • 4th Br

    3.68 x 3.3 ft 2nd level

    hardwood floor, Closet

  • Rec

    9.75 x 3.65 ft Bsmt level

    Gas Fireplace, Pot Lights, 3 Pc Bath

  • 5th Br

    3.98 x 3.02 ft Bsmt level

    Window, Closet, Separate Rm

Thinking of Selling?

Find Out Your Home’s Value in Today’s Market!

No Email or Signup is required to view your home estimate.

estimate your home value

Contact Manoj Kukreja

Sales Representative,
Century 21 People’s Choice Realty Inc.,
Brokerage
(647) 576 - 2100

Manoj profile avatar

Open house for 1423 Bunsden Avenue, Mississauga

Property Open House

Property History

Property history for 1423 Bunsden Avenue, Mississauga

This property has been sold 6 times before. Create your free account to explore sold prices, detailed property history, and more insider data.

Sign In / Register

Mortgage Calculator

This data is for informational purposes only.

Mortgage Payment per month

Principal Amount

Interest

Total Payable

Amortization

Amortization

Closing Cost Calculator

This data is for informational purposes only.

Closing Cost Total for this property

Total Cash flow for purchasing this property

Down Payment(%)*
Additional information

Provincial Land Transfer Tax

Ontario Land Transfer Tax Rebate

Toronto Land Transfer Tax

Toronto Land Transfer Tax Rebate

PST on CMHC Insurance Premium

Lawyer Fees

$2,825

Government Registration Fee's

$164

Title Insurance

Closing Cost Total

Total Cash flow for purchasing this property

Provincial Land Transfer Tax

Ontario Land Transfer Tax Rebate

Toronto Land Transfer Tax

Toronto Land Transfer Tax Rebate

PST on CMHC Insurance Premium

Lawyer Fees

$2,825

Government Registarion Fee's

$164

Title Insurance

Down Payment(%)*

* A down payment of less than 20% is permitted only for first-time home buyers purchasing their principal residence. The minimum down payment required is 5% for the portion of the purchase price up to $500,000, and 10% for the portion between $500,000 and $1,500,000. For properties priced over $1,500,000, a minimum down payment of 20% is required.

Thinking of Selling?

Find Out Your Home’s Value in Today’s Market!

No Email or Signup is required to view your home estimate.

estimate your home value

Contact Manoj Kukreja

Sales Representative, Century 21 People’s Choice Realty Inc., Brokerage
(647) 576 - 2100

Manoj profile avatar

Recent Sold Listings in Sheridan, Mississauga

Popular Cities